











Address
268 Cochise Circle, Hayden, AL
Price
$ 259,900
Property Attributes
- MLS#21917640
- TypeSingle Family
- Listing Status ACTIVE
- CountyBLOUNT
- CityHayden
- NeighborhoodIndian Hills Estates
- Zip35079
- Style
- Year Built2008
- Price$ 259,900
- Bedrooms3
- Full Bathrooms2
- Half Bathrooms0
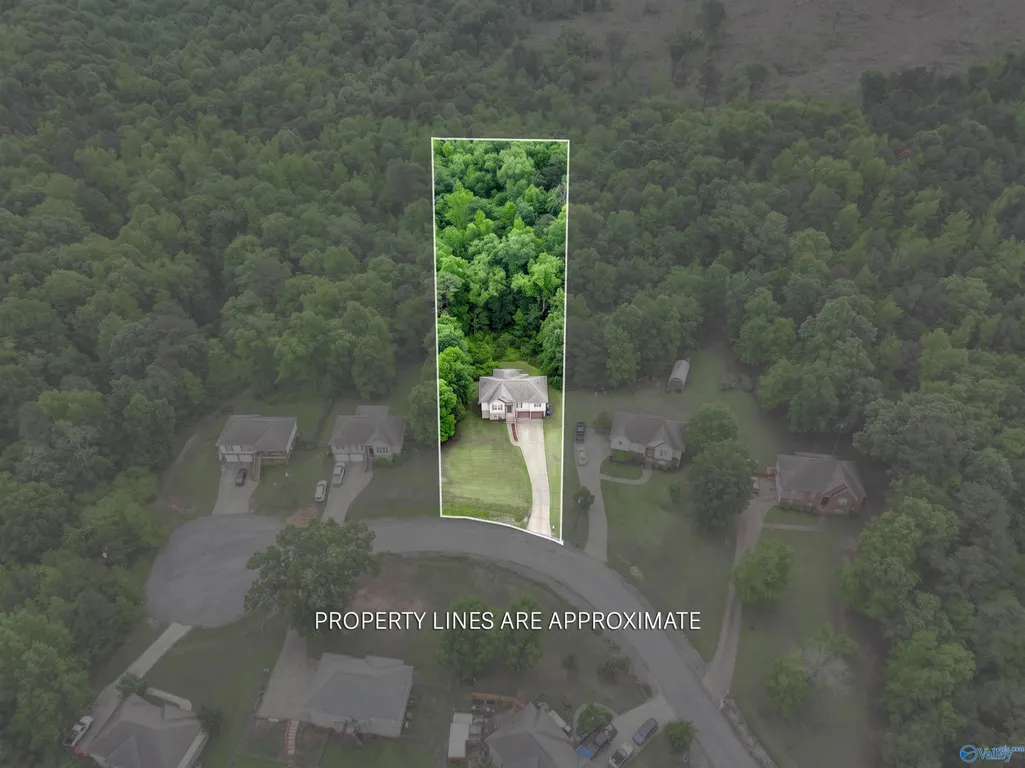
- Lot Size1.3 Acres
Data Source:
Valley MLS
Property Description
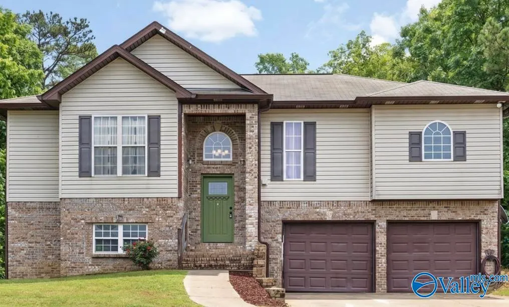
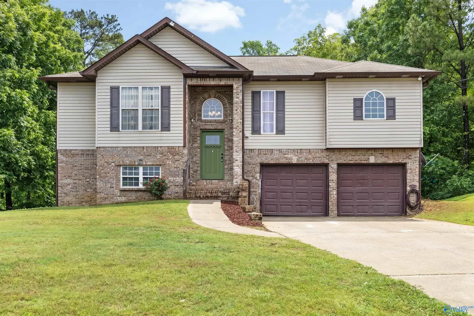
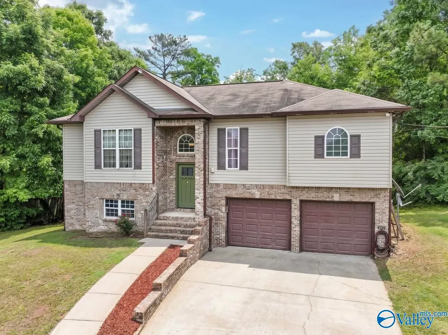
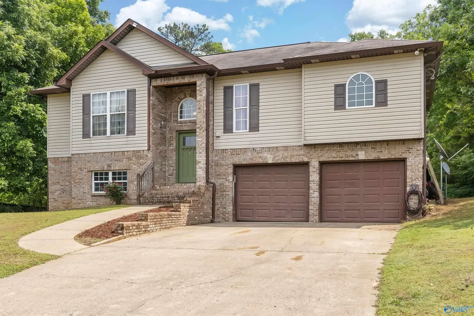
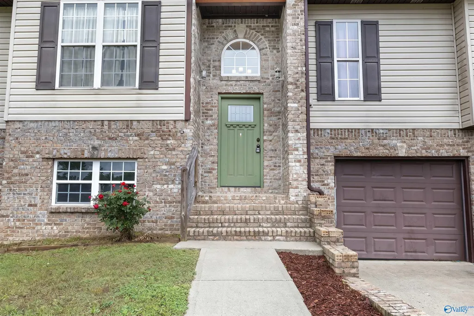
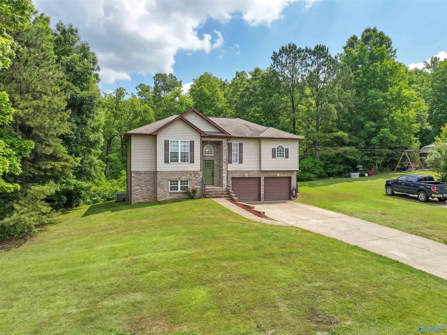
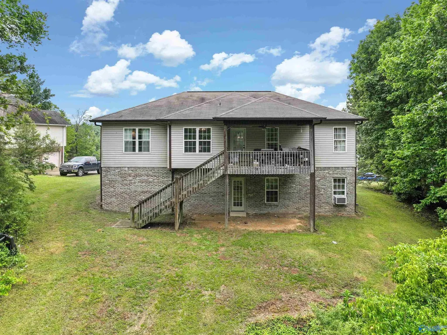
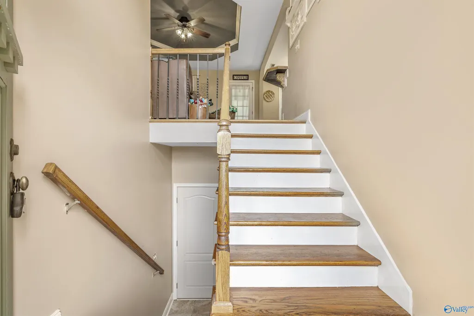
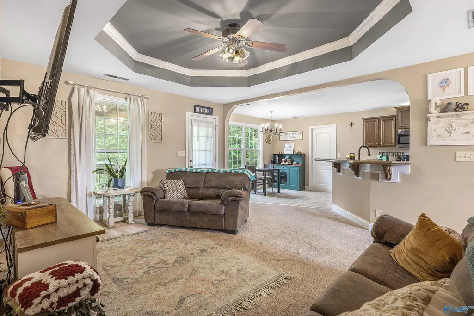
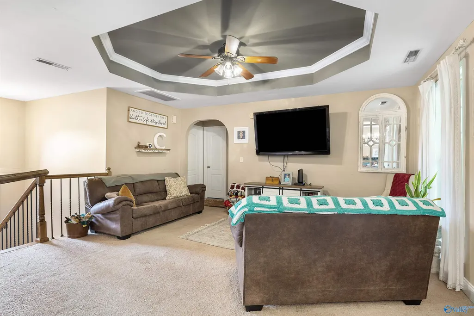
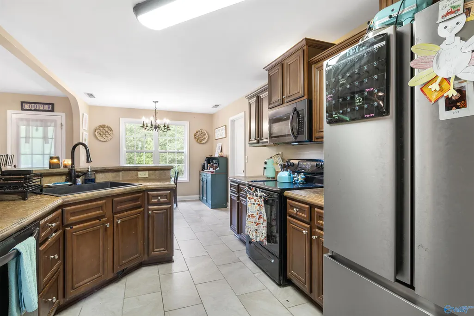
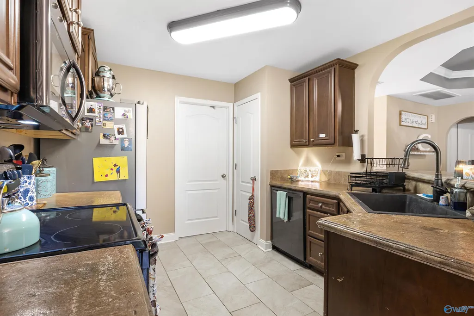
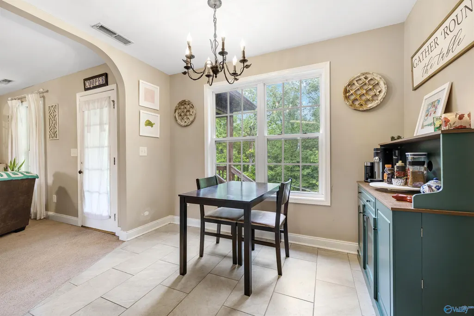
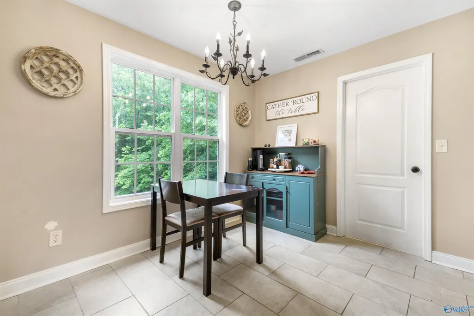
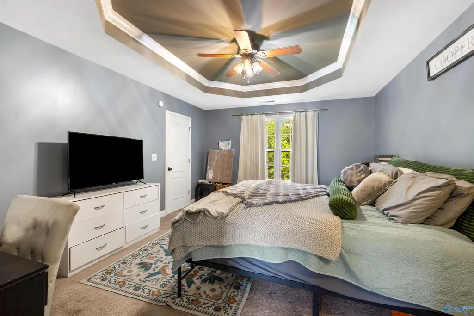
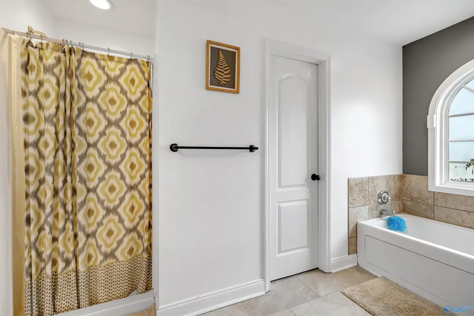
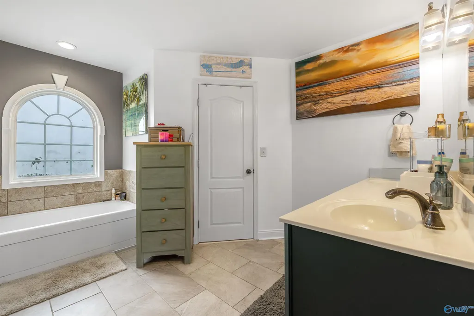
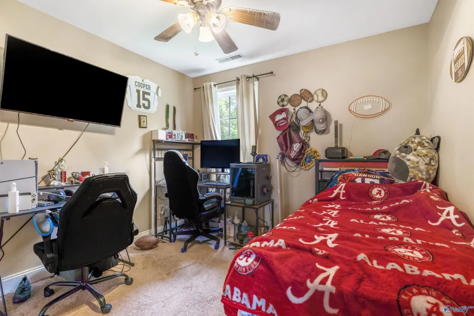
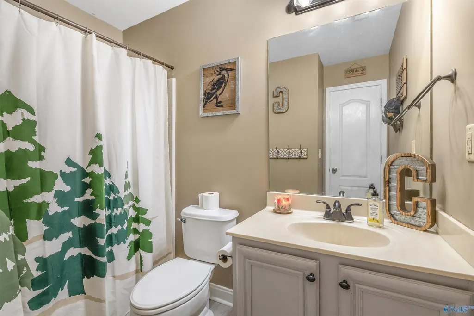
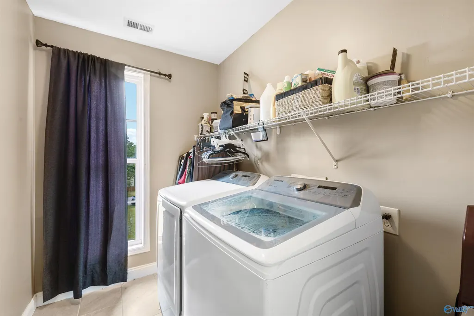
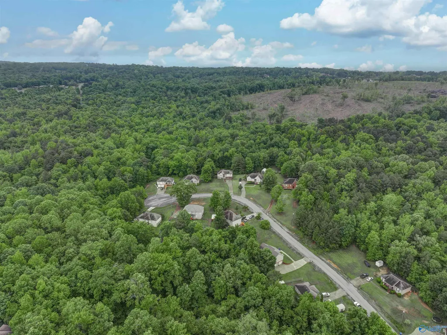
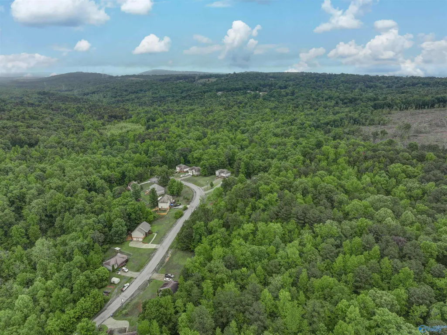
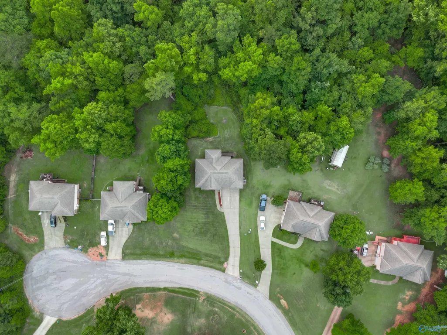
Welcome to 268 Cochise Trail! This beautiful 2 story home is tucked away at the end of a private cup-de-sac on 1.3 peaceful acres! This 3 bedroom, 2 bath home offers 1325 square feet of living space with an additional 700 square feet bonus room in the basement that is ready for your personal touch. Enjoy the space and privacy of the home while still being convenient to town. Inside you will find a warm open layout between the living, dining and kitchen layout, and a large private primary bedroom and bathroom to itself on one side of the home. The unfinished basement offers endless possibilities for a game room, extra bedrooms, or even a home gym. Schedule your showing today!
| Elementary School | Middle School | High School |
|---|---|---|
| Hayden Elementary School | Hayden Middle School | Hayden High School |
| Price History | |
|---|---|
| 5/10/2026 | Listed $275,000 |
| 6/30/2026 | 4$265,000 |
| 8/27/2026 | 2$259,900 |
General Features
| Living Area | 1325 |
|---|---|
| Sewer | Septic Tank |
| Heating | Central 1 |
| Cooling | Central 1 |
| Construction Materials | ½ Brick,Vinyl Siding |
| Year Built | 2008 |
| Levels | Two |
| Property Subtype | Single Family Residence |
| Parcel Number | 2309310000020062 |
| County | BLOUNT |
| New Construction | false |
| Property Type | Residential |
| HOA | false |
| Subdivision Name | Indian Hills Estates |
| Total Rooms | 10 |
| Full Baths | 2 |
| Status | ACTIVE |
| Directions | From Skyline Dr Take Oscar Bradford Rd, Then A Left On Mount View Rd. Take The First Left On Indian Hills Rd Then The Second Left On Cochise Trail. Property Is Towards The End On The Right. |
| High School | Hayden |
| City | Hayden |
| Lot Size Units | Acres |
| Lot Size Square Feet | 56628 |
| Elementary School | Hayden |
| Property Attached Y/N | false |
| Middle/Junior High School | Hayden |
| Virtual Tour | https://my.matterport.com/show/?m=3nxBPHwmuy5 |
| Living Area Units | Square Feet |
| Standard Status | Active |
| Tax Lot | 8 |
| Freehold | IDX |
Interior Features
| Basement | Basement |
|---|---|
| Fireplace Features | None |
| Air Conditioning Y/N | true |
| Heating Y/N | true |
| Fireplace Y/N | false |
| Total Bedrooms | 3 |
| Room Type | Master Bedroom,Living Room,Bedroom 2,Dining Room,Bedroom 3,Kitchen,Recreation Room,Laundry,Bathroom 1,Bathroom 2 |
| Total Baths | 2 |
Exterior Features
| Parking Features | Garage-Two Car,Garage-Attached,Driveway-Concrete |
|---|---|
| Water Source | Public |
| Lot Size Area | 1.3 |
| Lot Size Acres | 1.3 |
Amenities
- Foreclosure
- Views
- Short Sale
- New Construction
- Adult 55+
- Lease To Own
- No HOA Fees
- Furnished
- Primary On Main
- Air Conditioning
- Seller Finance
- Green
- Fixer Upper
- Horse
- Golf
- Fireplace
- Deck
- Garage
- Basement
- Pool
Property vs Single Family Average in 35079
Price
Year Built
 The data relating to real estate on this Web site derive in part from the ValleyMLS.com IDX datashare program. Listings marked with the NALMLS logo are provided courtesy of the ValleyMLS.com IDX Database. © 2026 ValleyMLS.com. All information provided is deemed reliable but is not guaranteed and should be independently verified.
