









Address
4919 Se Montauk Trail, Owens Cross Roads, AL
Price
$ 339,900
Property Attributes
- MLS#21928785
- TypeSingle Family
- Listing Status ACTIVE
- CountyMADISON
- CityOwens Cross Roads
- NeighborhoodSouthampton Place
- Zip35763
- StyleRanch/1 Story
- Year Built2005
- Price$ 339,900
- Bedrooms3
- Full Bathrooms2
- Half Bathrooms0
- Lot Size0.28 Acres
Data Source:
Valley MLS
Property Description
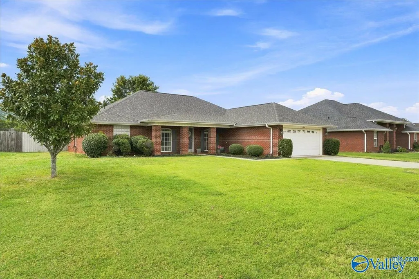
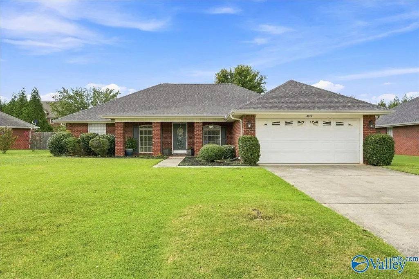
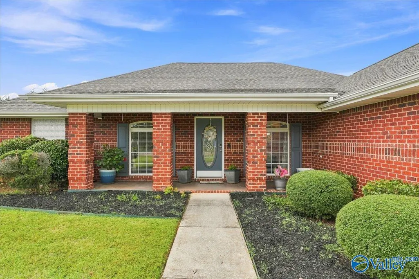
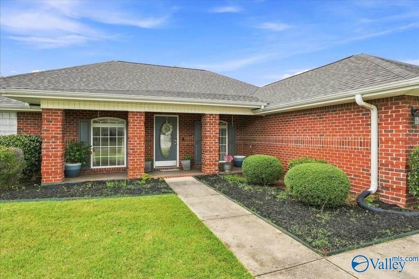
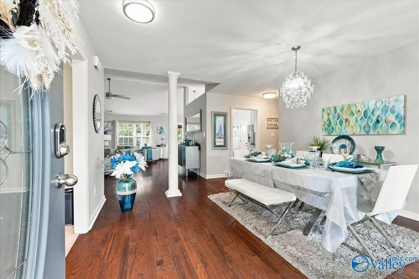
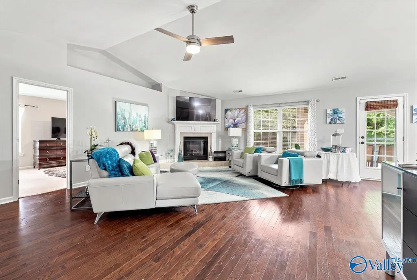
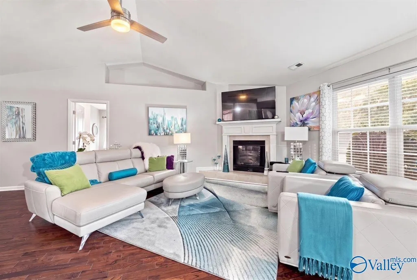
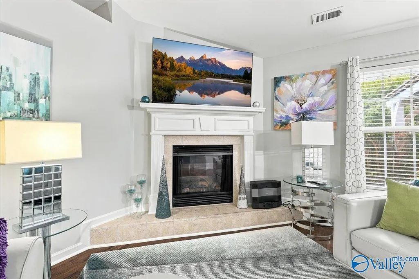
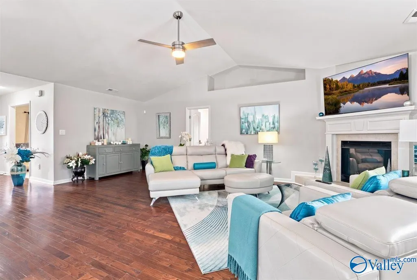
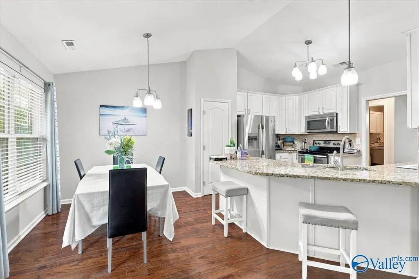
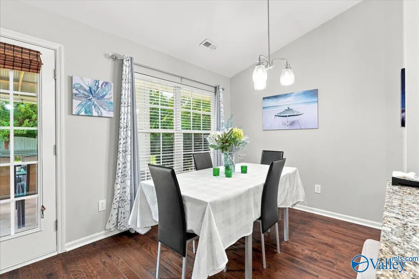
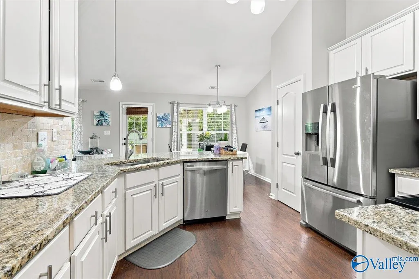
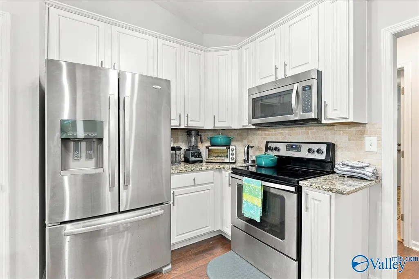
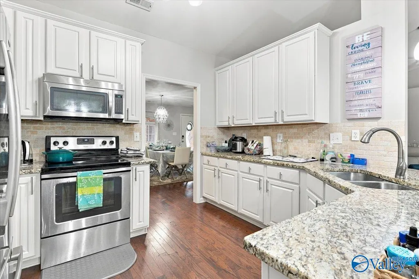
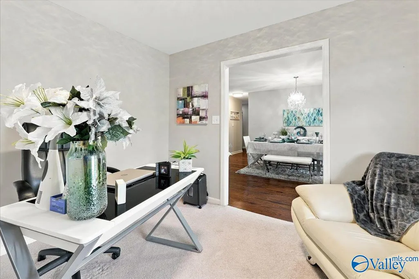
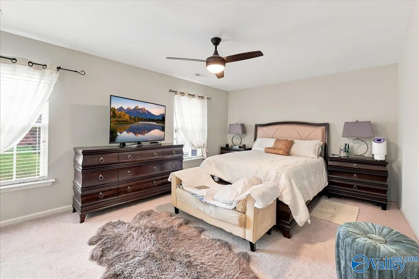
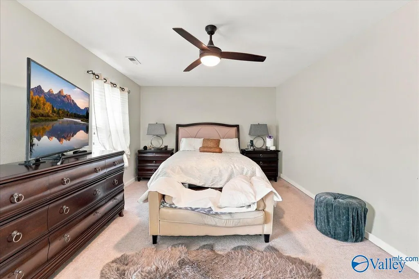
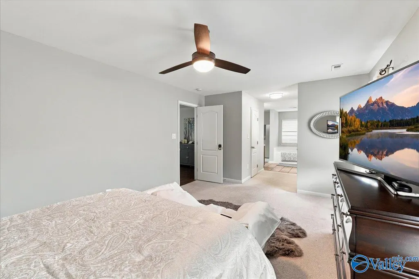
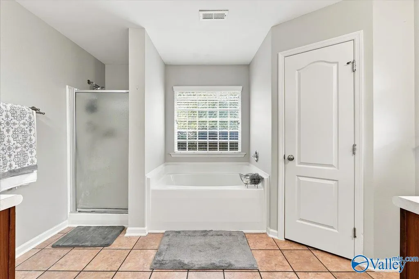
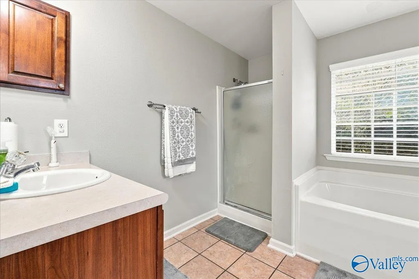
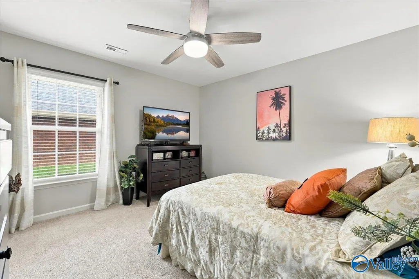
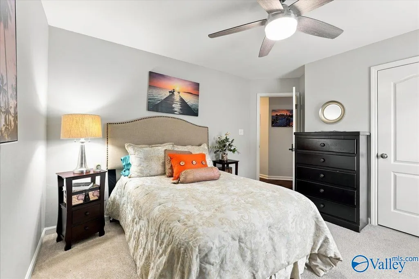
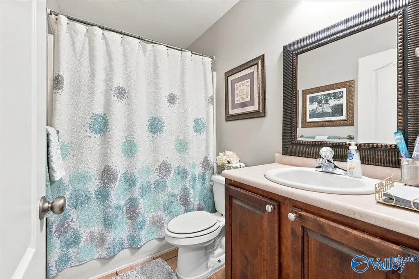
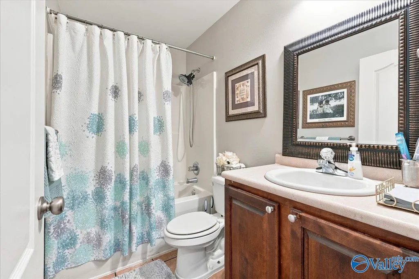
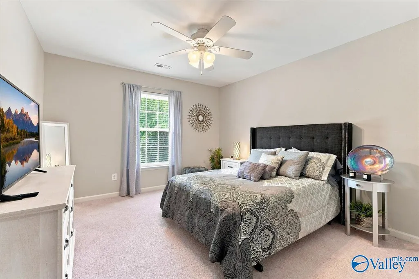
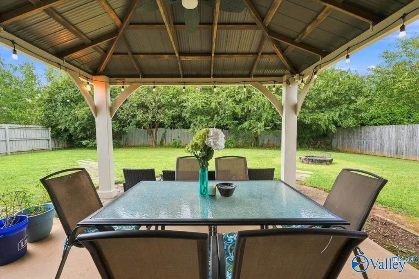
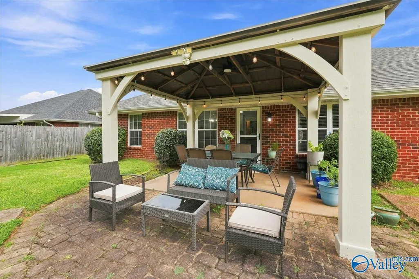
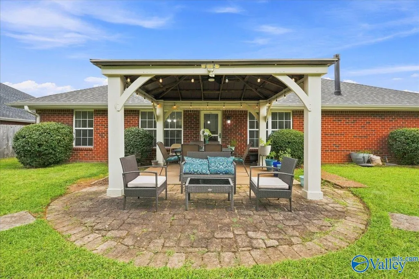
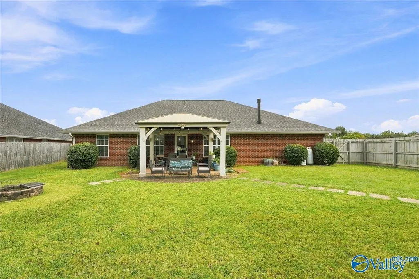
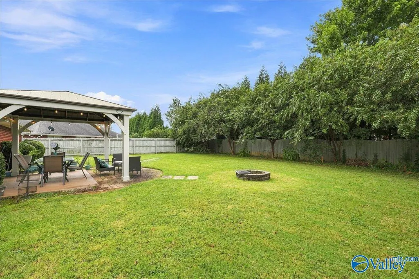
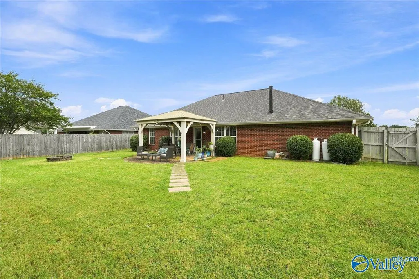
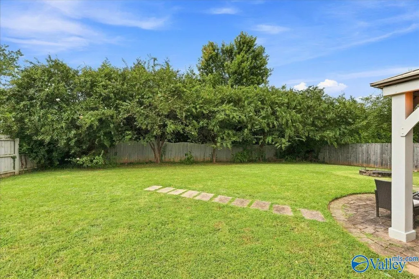
Welcome home! This charming full-brick 3-bedroom, 2-bath home blends comfort, style, and easy living. The spacious Great Room features a cozy fireplace and vaulted ceiling, flowing into the Breakfast Area and updated Kitchen with stainless appliances, granite countertops, tile backsplash, and pantry. The private Master Suite offers a glamour bath with separate shower, double vanities, and two walk-in closets. Enjoy a Study, Formal Dining Room, large privacy-fenced backyard, architectural shingles, 2" faux blinds, a covered patio, and neighborhood pool/clubhouse. A wonderful place to make lasting memories! No Fri evening or Saturday showings. Inspection report avail upon request
| Elementary School | Middle School | High School |
|---|---|---|
| Goldsmith-Schiffman Elementary School | Hampton Cove Middle School | Huntsville High School |
| Price History | |
|---|---|
| 9/13/2026 | Listed $339,900 |
General Features
| Living Area | 2010 |
|---|---|
| Heating | Central 1 |
| Cooling | Central 1,Electric |
| HOA Fee | 225 |
| Architectural Style | Ranch/1 Story |
| Construction Materials | Brick |
| Year Built | 2005 |
| Levels | One |
| Property Subtype | Single Family Residence |
| Assoc Fee Paid Per | Annually |
| County | MADISON |
| New Construction | false |
| Property Type | Residential |
| HOA | true |
| Subdivision Name | Southampton Place |
| Full Baths | 2 |
| Status | ACTIVE |
| Directions | S-431, R-Sutton Rd.,L-Taylor Rd., R-Bridgehamptom, R-Thornwood, R-Montauk Trail |
| High School | Huntsville |
| City | Owens Cross Roads |
| Association Name | Elevate Management Solutions |
| Lot Size Units | Acres |
| Lot Size Square Feet | 12196.8 |
| Elementary School | Goldsmith-Schiffman |
| Property Attached Y/N | false |
| Middle/Junior High School | Hampton Cove |
| Living Area Units | Square Feet |
| Standard Status | Active |
| Tax Lot | 53 |
| Freehold | IDX |
Interior Features
| Total Fireplaces | 1 |
|---|---|
| Fireplace Features | Gas Log,One |
| Air Conditioning Y/N | true |
| Heating Y/N | true |
| Fireplace Y/N | true |
| Total Bedrooms | 3 |
| Room Type | Master Bedroom,Living Room,Bedroom 2,Bedroom 3,Kitchen,Bedroom |
| LivingAreaSource | Realtor Measured |
| Total Baths | 2 |
Exterior Features
| Parking Features | Garage-Two Car,Garage-Attached,Garage Door Opener |
|---|---|
| Water Source | Public |
| Lot Size Area | 0.28 |
| Foundation Details | Slab |
| Lot Size Acres | 0.28 |
Amenities
- Foreclosure
- Views
- Short Sale
- New Construction
- Adult 55+
- Lease To Own
- No HOA Fees
- Furnished
- Primary On Main
- Air Conditioning
- Seller Finance
- Green
- Fixer Upper
- Horse
- Golf
- Fireplace
- Deck
- Garage
- Basement
- Pool
Property vs Single Family Average in 35763
Price
Year Built
 The data relating to real estate on this Web site derive in part from the ValleyMLS.com IDX datashare program. Listings marked with the NALMLS logo are provided courtesy of the ValleyMLS.com IDX Database. © 2026 ValleyMLS.com. All information provided is deemed reliable but is not guaranteed and should be independently verified.
